
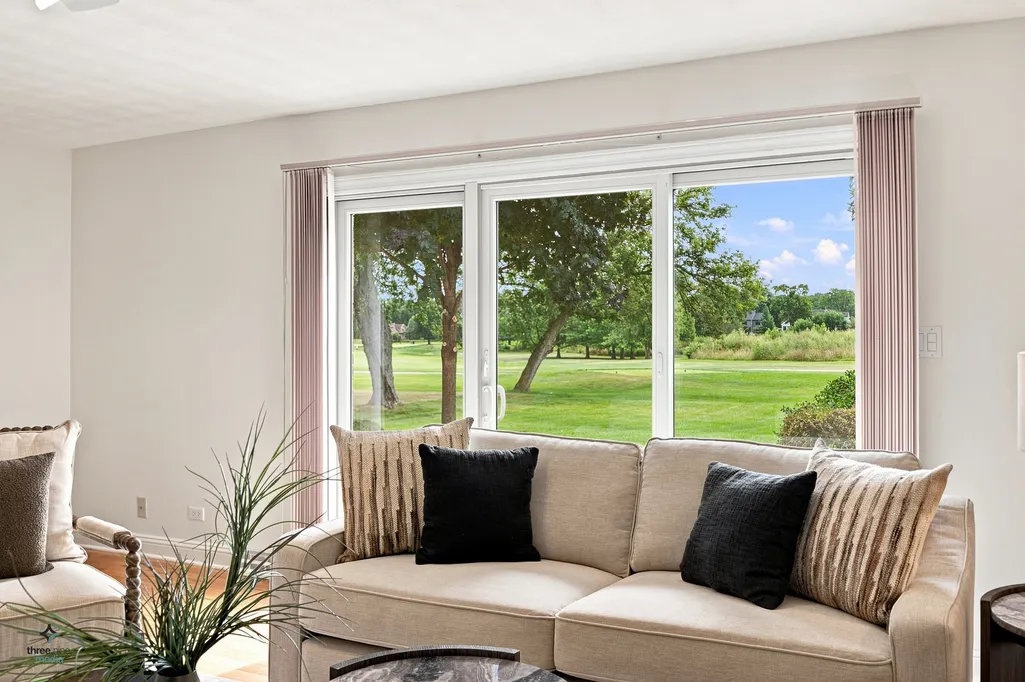
Views - Golf Course
Address
1403 W Wigwam Trail, Mount Prospect, IL
Price
$ 1,499,000
Property Attributes
- MLS#12753174
- TypeSingle Family
- Listing Status New
- CountyCOOK
- CityMount Prospect
- AreaMount Prospect
- Zip60056
- StyleColonial
- Year Built1976
- Taxes$ 5595
- Price$ 1,499,000
- Bedrooms4
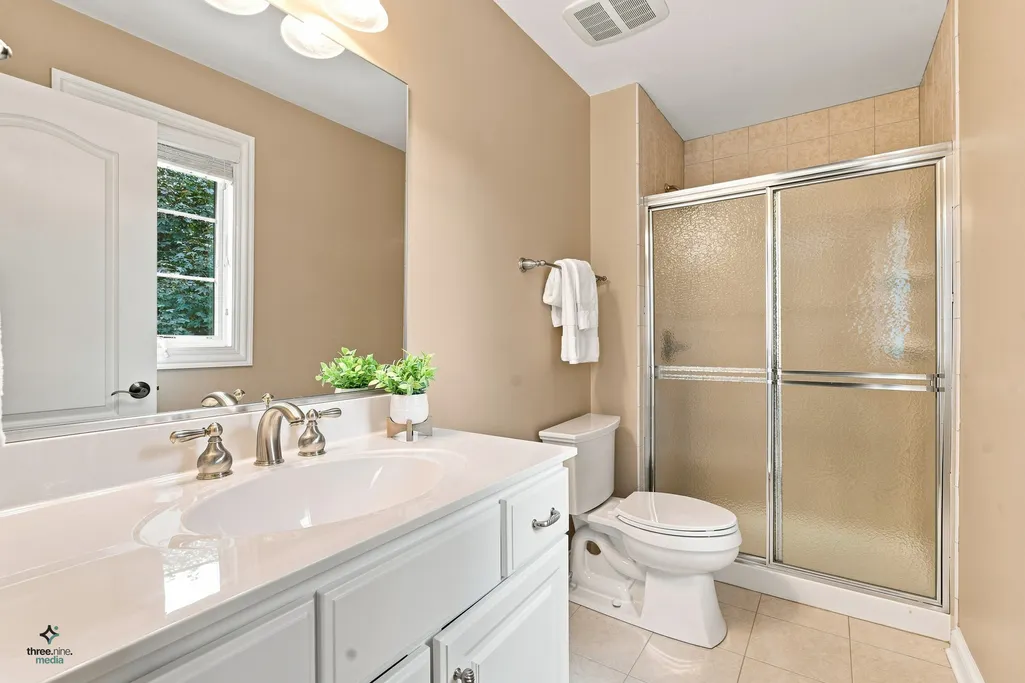
- Full Bathrooms3
- Half Bathrooms1
- Sqr Footage5700
- Lot Size0.51 Acres
Data Source:
Midwest Real Estate Data (MRED)
Property Description
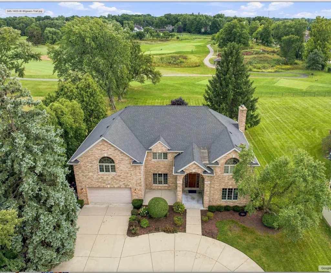
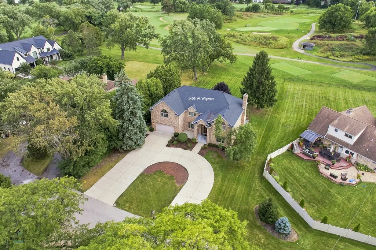
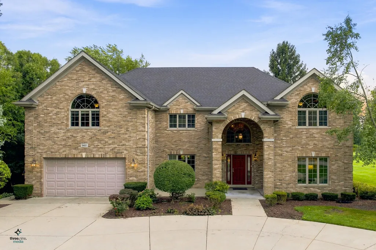
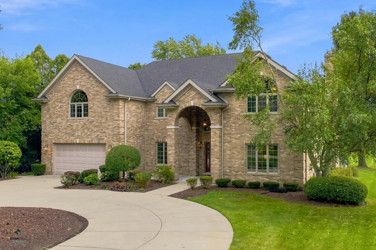
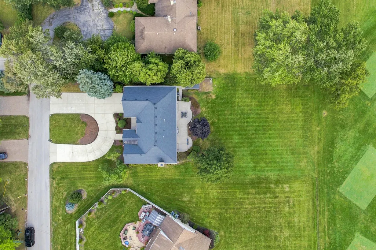
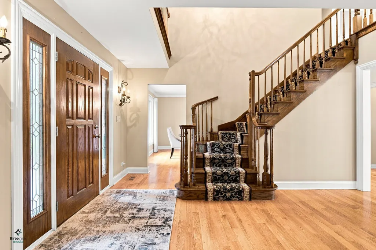
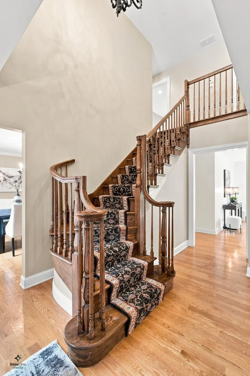
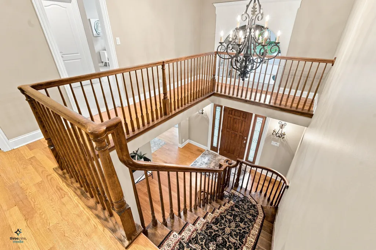
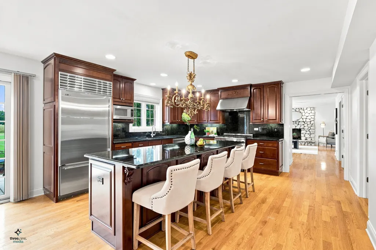
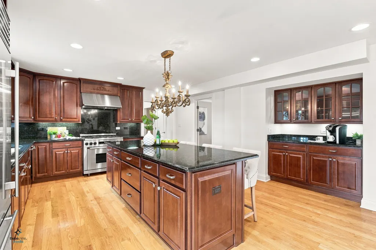
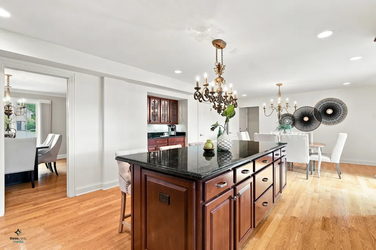
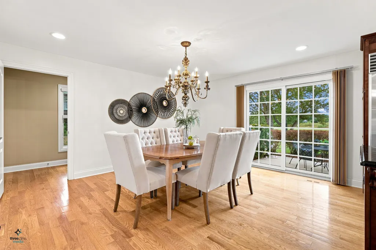
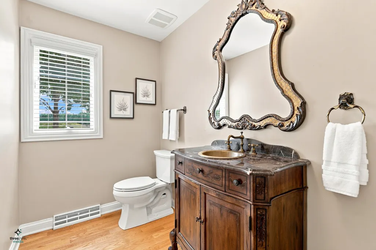
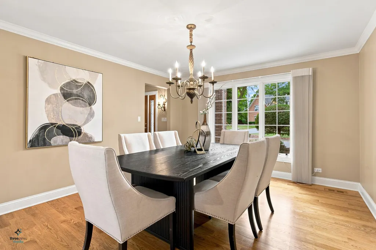
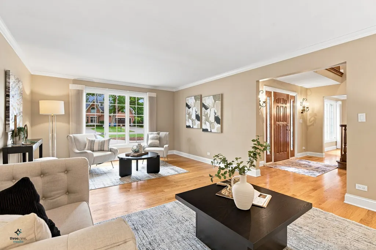
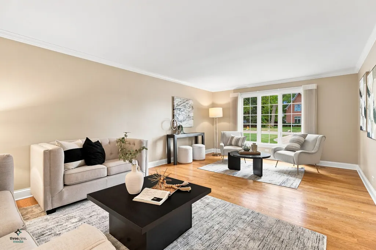
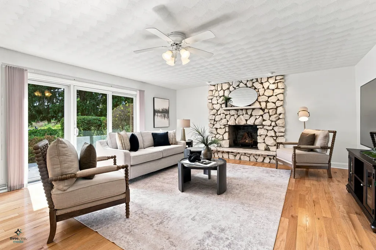
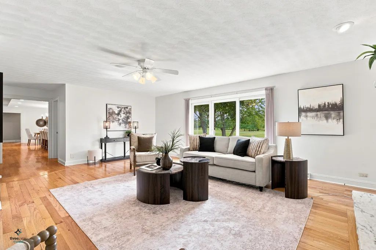
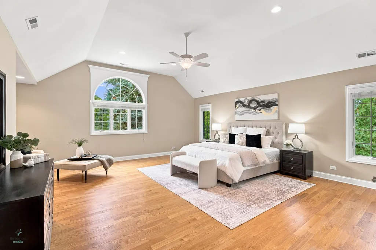
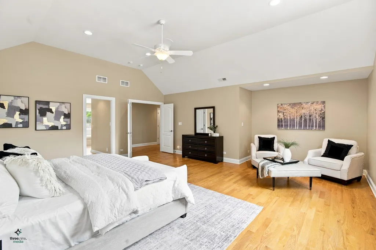
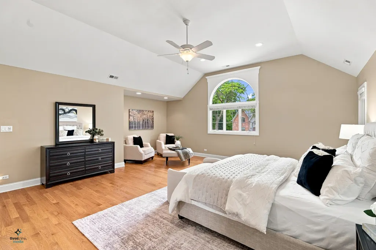
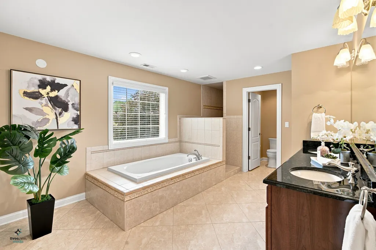
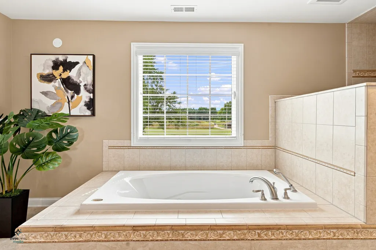
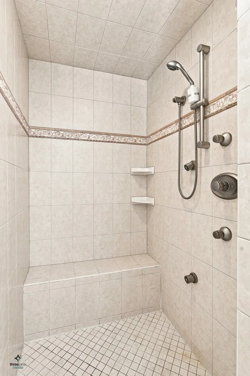
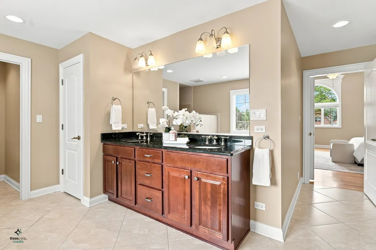
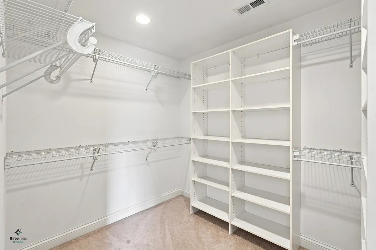
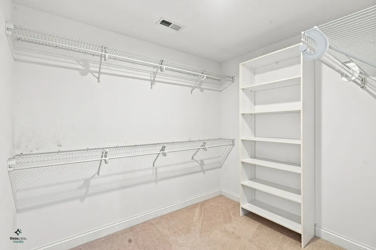
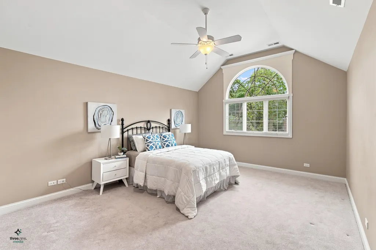
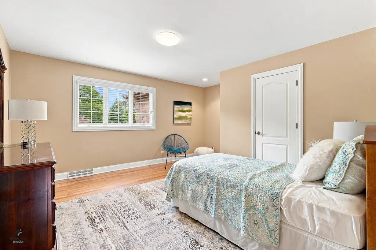
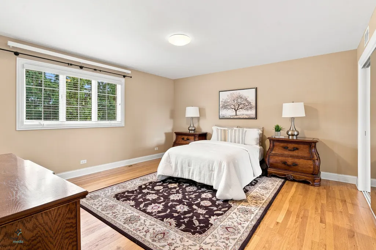
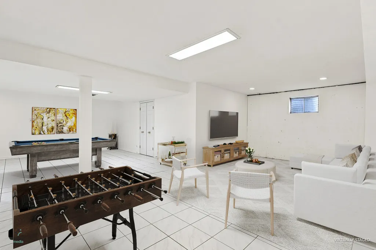
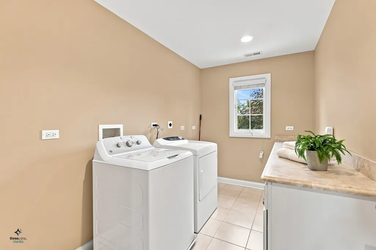
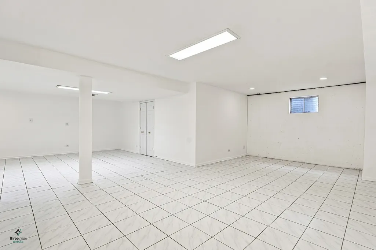
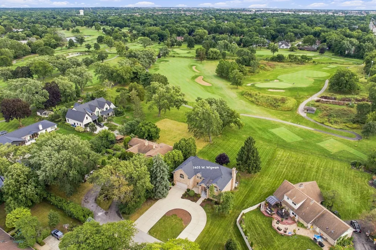
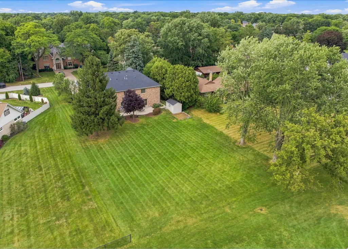
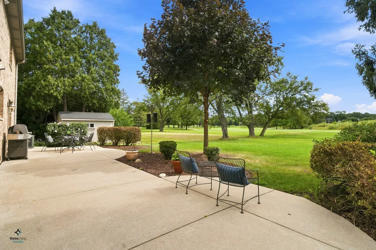
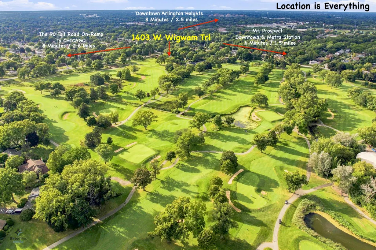
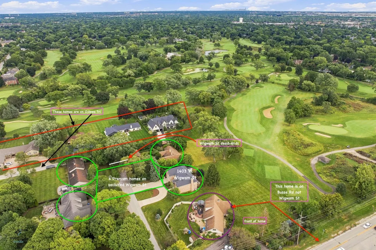
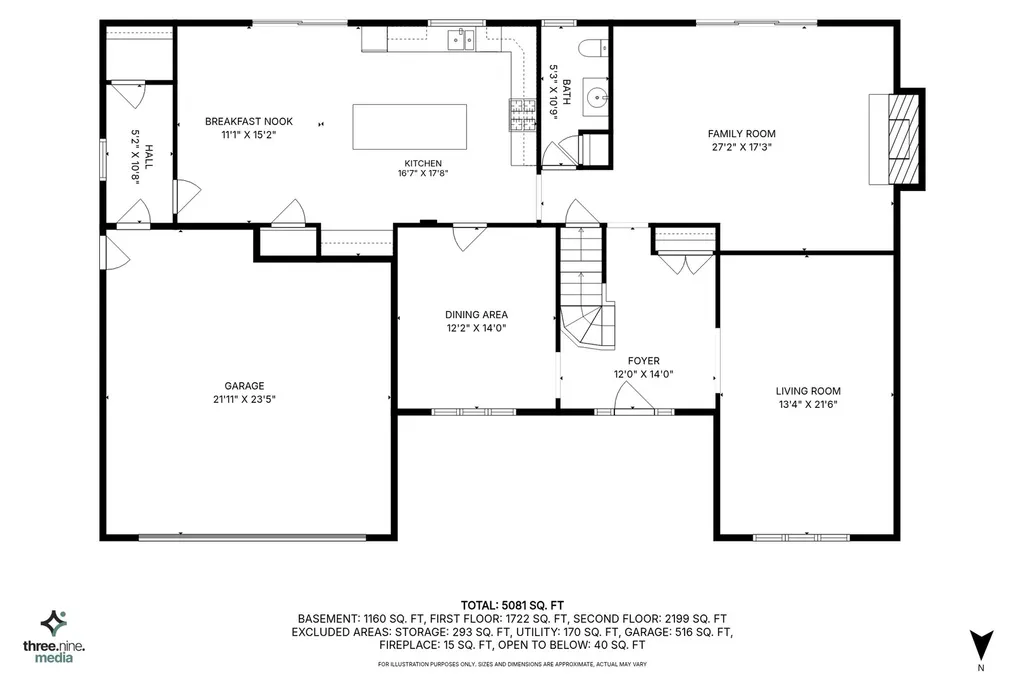
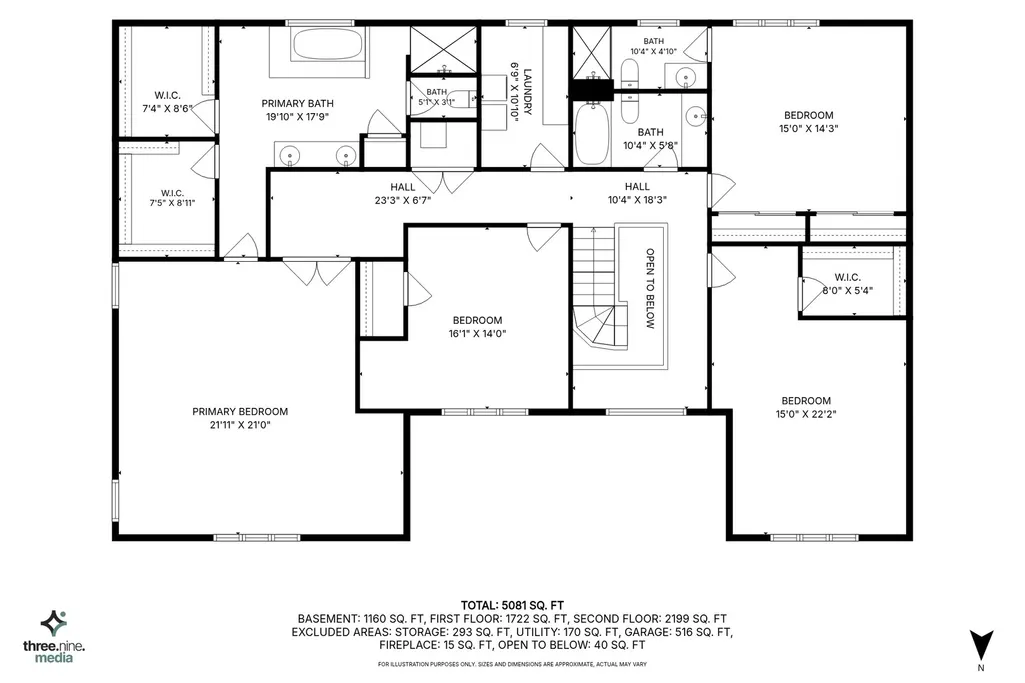
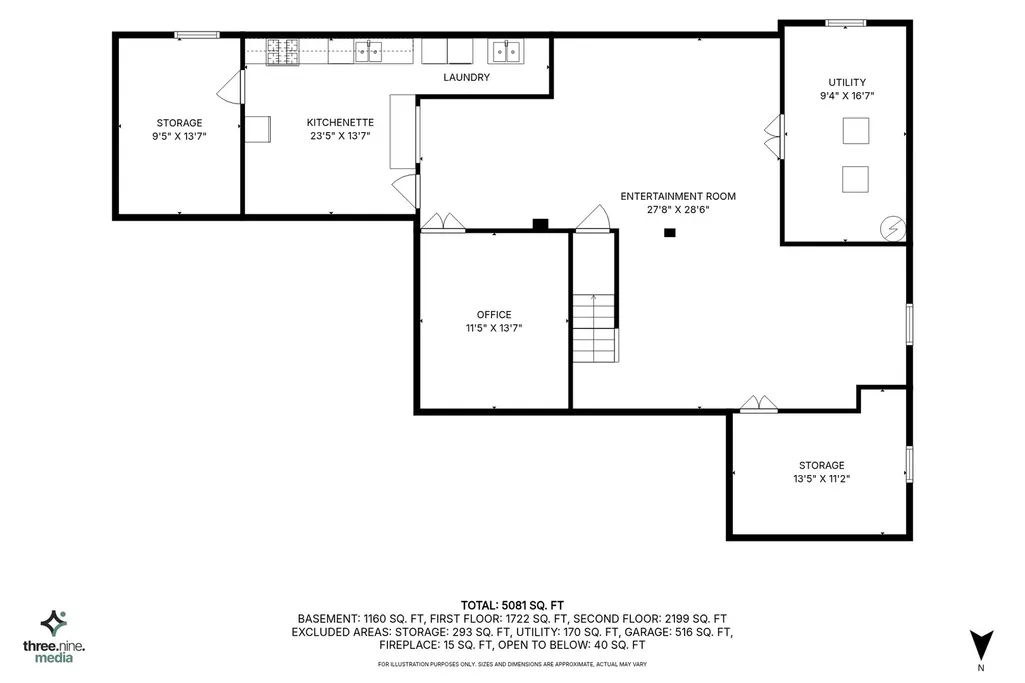
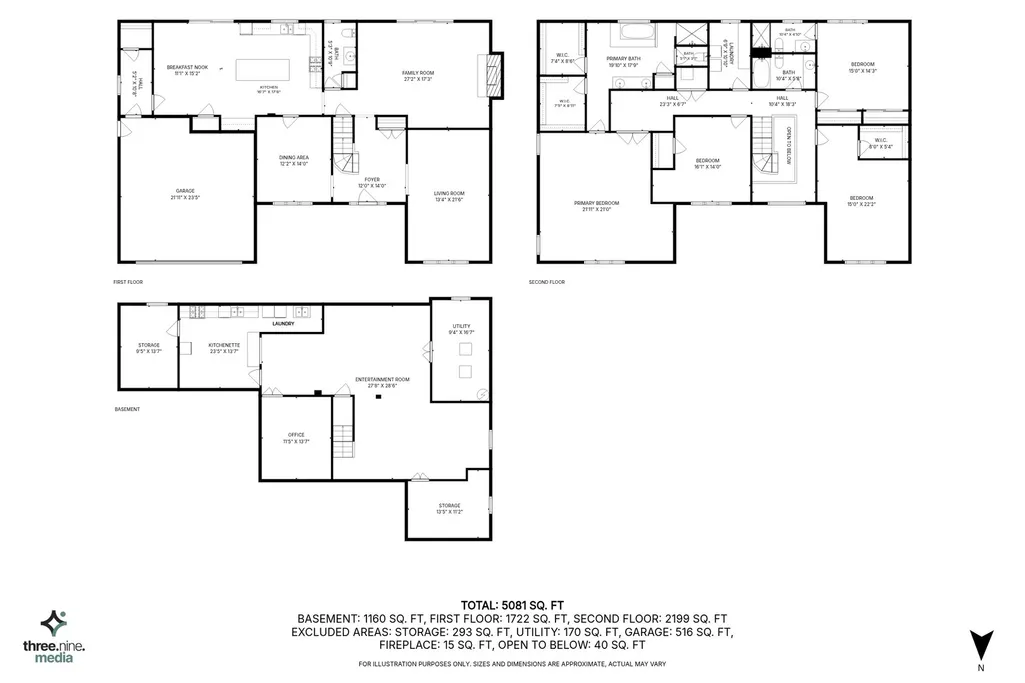
First Time Ever on the Market: The Ultimate Golf Course Enclave! A rare opportunity to own a one-of-a-kind custom home held by the same family since it was built. Originally constructed in 1976 as a builder's personal residence, the home was extensively rebuilt, expanded, and fully modernized in 2003 - timeless light-brick exterior, approx. 5,700 total finished square feet. Tucked away on a hidden, little-known street within a private enclave of just four premier homes, offering privacy and exclusivity rarely found. Backing directly to Mount Prospect Golf Club, enjoy peaceful morning views from your patio overlooking the 5th tee. The front-loaded design creates an exceptional half-acre lot with an expansive, highly usable backyard - room for a luxury pool, future expansion, or the outdoor retreat you've always imagined. Inside: dramatic two-story foyer, formal living and dining rooms, gourmet granite kitchen with premium appliances and island seating, family room with floor-to-ceiling stone fireplace, red oak floors throughout, two vaulted primary-scale suites with arched windows, second-floor laundry, and a full finished basement. A footprint, flexibility, and setting nearly impossible to find at this price.
| Elementary School | Middle School | High School |
|---|---|---|
| Lions Park Elementary School | Lincoln Junior High School | Prospect High School |
| Price History | |
|---|---|
| 9/19/2026 | Listed $1,499,000 |
General Features
| Living Area | 5700 |
|---|---|
| Sewer | Public Sewer |
| Heating | Natural Gas |
| Cooling | Central Air |
| Possession | Closing |
| Roof | Asphalt |
| Appliances | Range,Microwave,Dishwasher,High End Refrigerator,Washer,Dryer,Disposal,Stainless Steel Appliance(s),Range Hood,Humidifier |
| Garage Spaces | 2.5 |
| Association Fee Includes | None |
| Architectural Style | Colonial |
| Construction Materials | Brick |
| Year Built | 1976 |
| Electric | Circuit Breakers,Service - 400 Amp or Greater |
| Township | Elk Grove |
| Tax Year | 2025 |
| Ownership | Fee Simple |
| Assoc Fee Paid Per | Not Applicable |
| County | Cook |
| New Construction | No |
| Property Type | Residential |
| Other Structures | Shed(s) |
| Total Rooms | 12 |
| Full Baths | 3 |
| Status | New |
| Directions | Busse Rd to Wigwam Trl east to home on right |
| High School | Prospect High School |
| City | Mount Prospect |
| High School District | 214 |
| MLS Area | Mount Prospect |
| Elementary School | Lions Park Elementary School |
| Tax Annual Amount | 5595 |
| Middle/Junior High School | Lincoln Junior High School |
| Additional Parcels Y/N | No |
| Virtual Tour | https://threenine.media/ifp/?id=3YMQsG84WsANMhgLkeANcW |
| Standard Status | Active |
| Middle/Junior School District | 57 |
| Elementary School District | 57 |
| Property Type | Detached Single |
Interior Features
| Interior Amenities | Pantry |
|---|---|
| Basement | Finished,Full |
| Total Fireplaces | 1 |
| Fireplace Features | Wood Burning,Gas Starter |
| Half Baths | 1 |
| Laundry Features | Upper Level,Gas Dryer Hookup,Multiple Locations |
| Total Bedrooms | 4 |
| Below Grade Finished Area | 1260 |
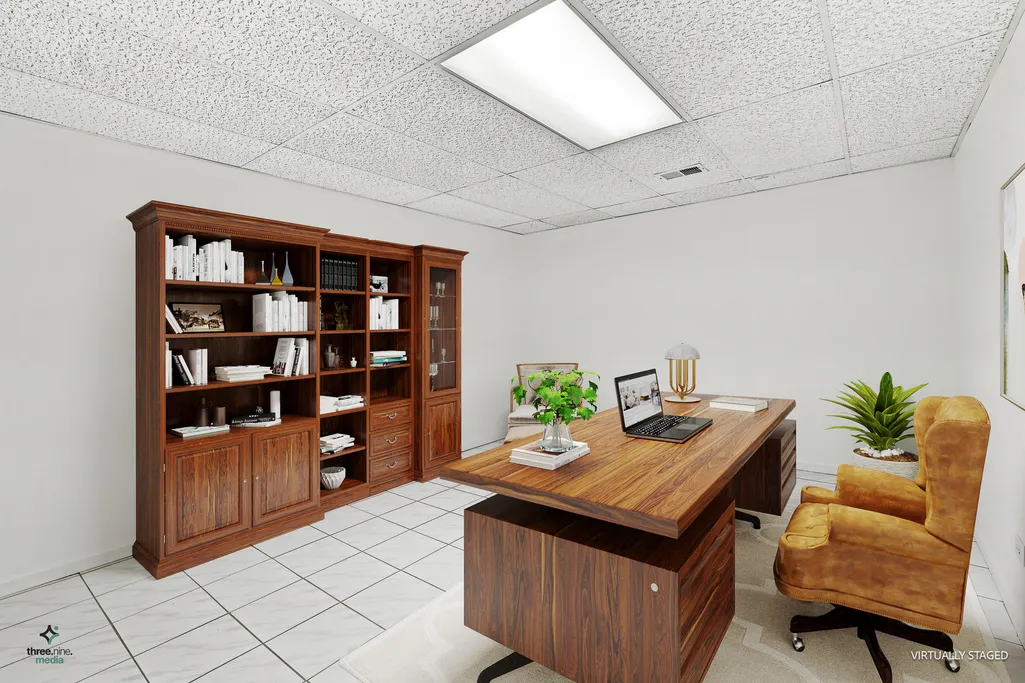
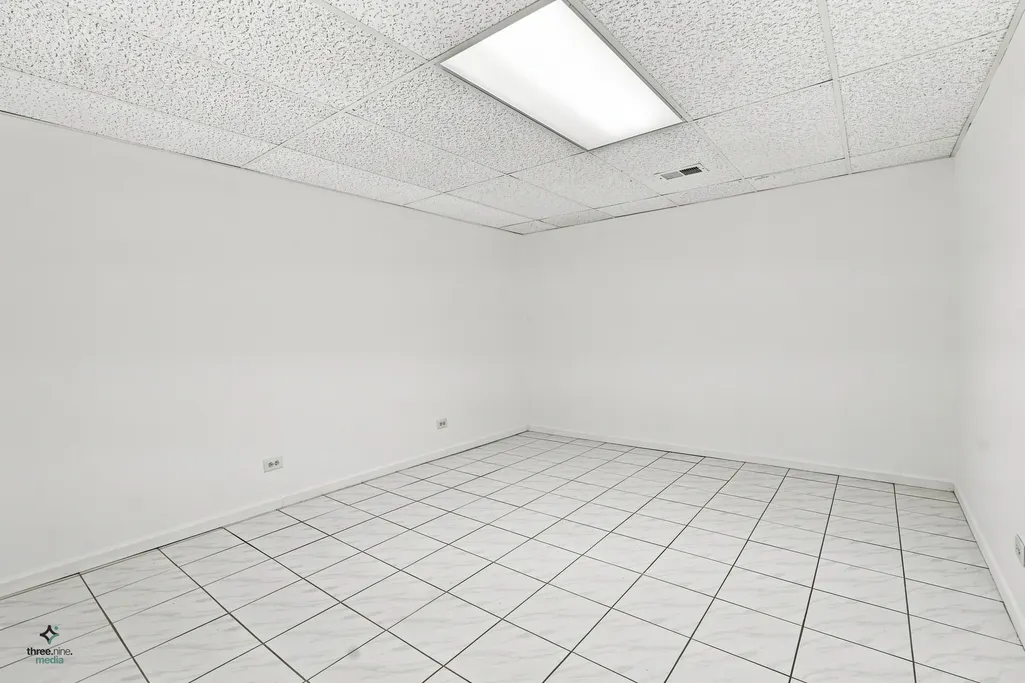
| Room Type | Kitchen,Eating Area,Foyer,Mud Room,Office,Recreation Room,Storage,Utility Room-2nd Floor,Utility Room-Lower Level |
| LivingAreaSource | Plans |
| Total Baths | 4 |
| Bedrooms Possible | 4 |
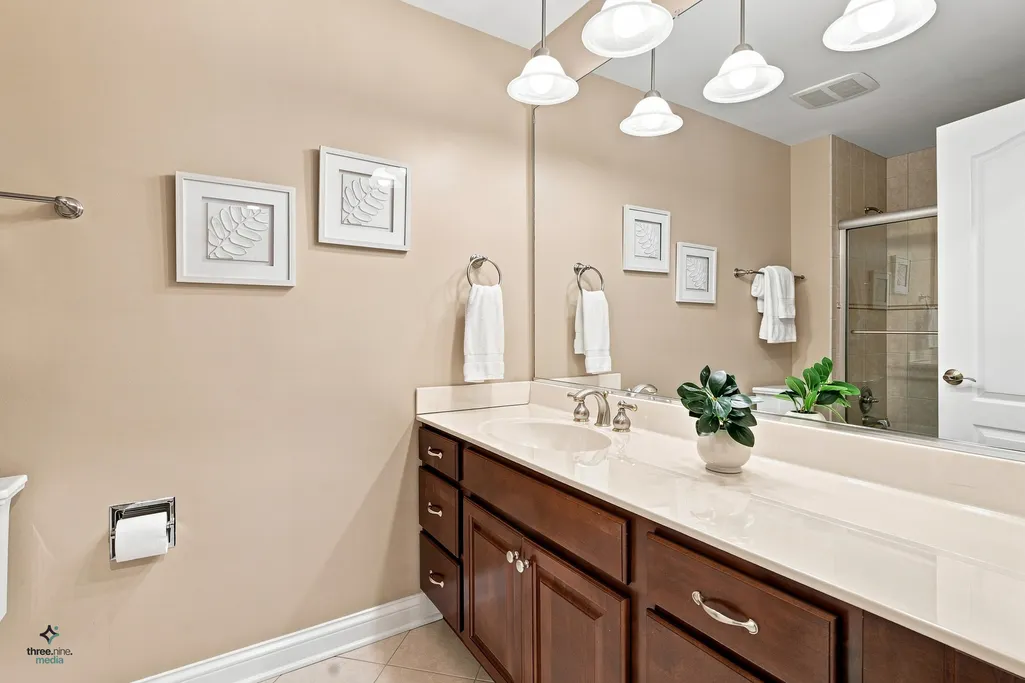
| Bathroom | Full Body Spray Shower,Soaking Tub |
Exterior Features
| Parking Features | Concrete,Circular Driveway,Garage Door Opener,Yes,Garage Owned,Attached,Garage |
|---|---|
| Lot Features | On Golf Course |
| Water Source | Lake Michigan |
| Total Parking | 2.5 |
| Foundation Details | Concrete Perimeter |
| Lot Dimensions | 220 x 100 |
| Lot Size Acres | 0.51 |
| Waterfront Y/N | No |
| Other Equipment | Central Vacuum,TV-Cable,Ceiling Fan(s),Sump Pump,Multiple Water Heaters |
Amenities
- Foreclosure
- Views
- Short Sale
- New Construction
- Adult 55+
- Lease To Own
- No HOA Fees
- Furnished
- Primary On Main
- Air Conditioning
- Seller Finance
- Green
- Fixer Upper
- Horse
- Golf
- Fireplace
- Deck
- Garage
- Basement
- Pool
Property vs Single Family Average in 60056
Price
Taxes
Year Built
 Midwest Real Estate Data (MRED) All information deemed reliable but not guaranteed. All properties are subject to prior sale, change or withdrawal. Neither listing broker(s) or information provider(s) shall be responsible for any typographical errors, misinformation, misprints and shall be held totally harmless. Listing(s) information is provided for consumer's personal, non-commercial use and may not be used for any purpose other than to identify prospective properties consumers may be interested in purchasing. The data relating to real estate for sale on this website comes in part from the Internet Data Exchange program of the Multiple Listing Service. Real estate listings held by brokerage firms other than Arlington Heights may be marked with the Internet Data Exchange logo and detailed information about those properties will include the name of the listing broker(s) when required by the MLS. Copyright ©2026 All rights reserved.Based on information submitted to the MLS GRID as of September 18, 2026 11:31 PM UTC All data is obtained from various sources and may not have been verified by broker or MLS GRID. Supplied Open House Information is subject to change without notice.
Data is updated as of September 18, 2026 11:31 PM UTC
Midwest Real Estate Data (MRED) All information deemed reliable but not guaranteed. All properties are subject to prior sale, change or withdrawal. Neither listing broker(s) or information provider(s) shall be responsible for any typographical errors, misinformation, misprints and shall be held totally harmless. Listing(s) information is provided for consumer's personal, non-commercial use and may not be used for any purpose other than to identify prospective properties consumers may be interested in purchasing. The data relating to real estate for sale on this website comes in part from the Internet Data Exchange program of the Multiple Listing Service. Real estate listings held by brokerage firms other than Arlington Heights may be marked with the Internet Data Exchange logo and detailed information about those properties will include the name of the listing broker(s) when required by the MLS. Copyright ©2026 All rights reserved.Based on information submitted to the MLS GRID as of September 18, 2026 11:31 PM UTC All data is obtained from various sources and may not have been verified by broker or MLS GRID. Supplied Open House Information is subject to change without notice.
Data is updated as of September 18, 2026 11:31 PM UTC
